
9113 Bluewater Way
Mckinney, TX 75071
- 3 Beds
- 3 Baths Full Baths: 3
- 2,506 SqFt
- 7,100 Lot Size
- 2019 Year Built
GALLERY
PROPERTY DETAIL
Key Details
Property Type Single Family Home
Sub Type Single Family Residence
Listing Status Active Option Contract
Purchase Type For Sale
Square Footage 2, 506 sqft
Price per Sqft $245
Subdivision Trinity Falls Planning Unit 3 Ph 5A
MLS Listing ID 21342997
Style Traditional
Bedrooms 3
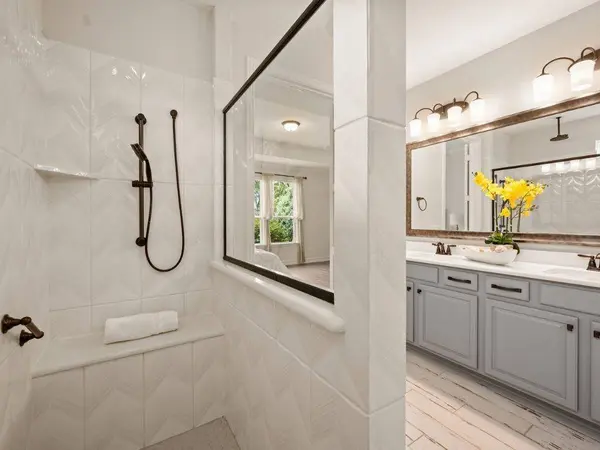
Full Baths 3
HOA Fees $420/qua
HOA Y/N Mandatory
Year Built 2019
Annual Tax Amount $7,311
Lot Size 7,100 Sqft
Acres 0.163
Property Sub-Type Single Family Residence
Location
State TX
County Collin
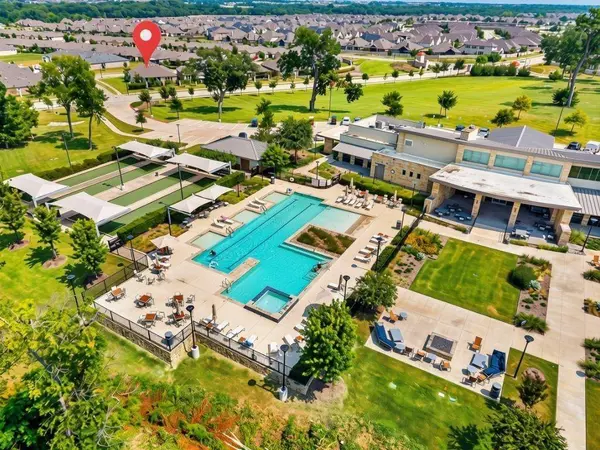
Community Club House, Community Pool, Fishing, Fitness Center, Greenbelt, Jogging Path/Bike Path, Park, Perimeter Fencing, Pickle Ball Court, Playground, Pool, Sidewalks
Direction GPS
Rooms
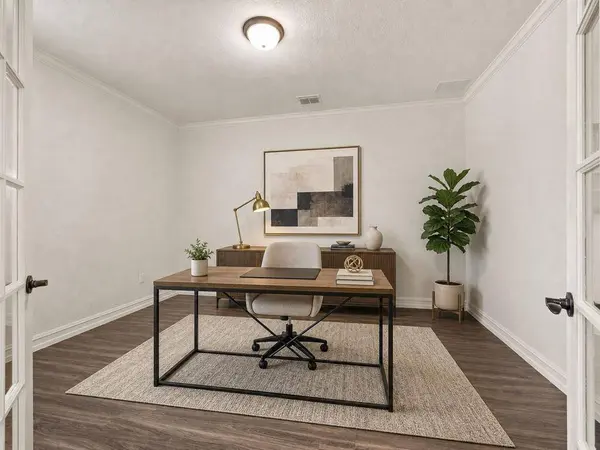
Dining Room 1
Building
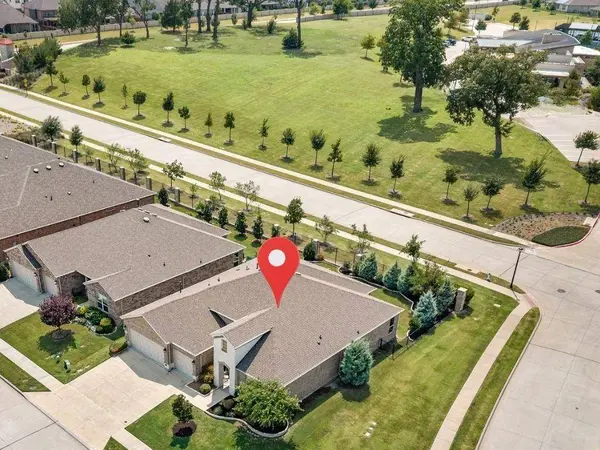
Lot Description Adjacent to Greenbelt, Corner Lot, Sprinkler System
Story One
Foundation Slab
Level or Stories One
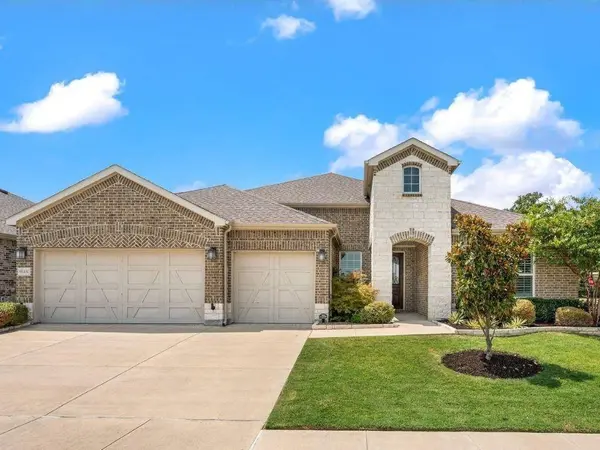
Structure Type Brick,Stone Veneer
Interior
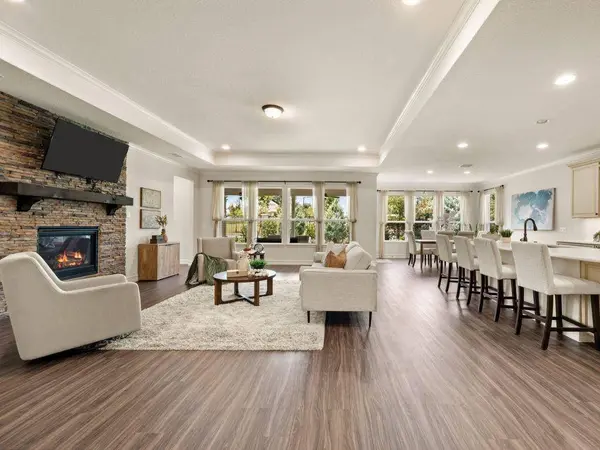
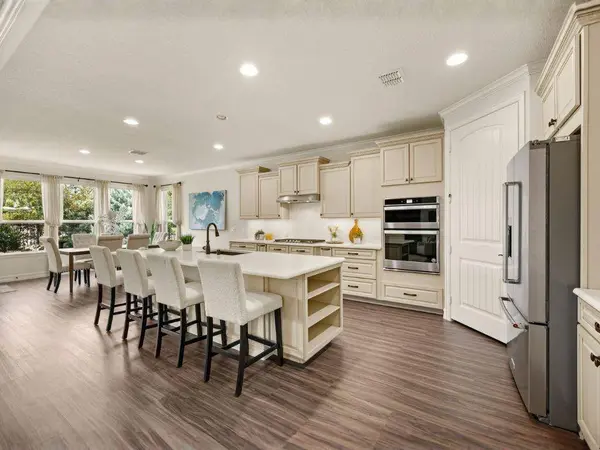
Interior Features Cable TV Available, Eat-in Kitchen, Flat Screen Wiring, High Speed Internet Available, In-Law Suite Floorplan, Kitchen Island, Open Floorplan, Pantry, Walk-In Closet(s), Second Primary Bedroom
Heating Fireplace(s), Natural Gas
Cooling Ceiling Fan(s), Electric
Flooring Vinyl
Fireplaces Number 1
Fireplaces Type Gas Logs, Living Room
Appliance Dishwasher, Disposal, Electric Oven, Gas Cooktop, Gas Water Heater, Microwave, Double Oven, Plumbed For Gas in Kitchen, Refrigerator
Heat Source Fireplace(s), Natural Gas
Laundry Electric Dryer Hookup, Utility Room, Full Size W/D Area, Washer Hookup
Exterior
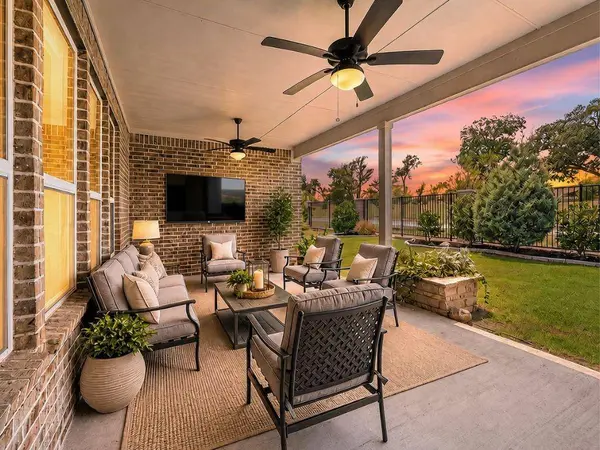
Exterior Feature Covered Patio/Porch, Rain Gutters
Garage Spaces 3.0
Fence Wrought Iron
Community Features Club House, Community Pool, Fishing, Fitness Center, Greenbelt, Jogging Path/Bike Path, Park, Perimeter Fencing, Pickle Ball Court, Playground, Pool, Sidewalks
Utilities Available Co-op Electric, Individual Gas Meter, Individual Water Meter, MUD Sewer, MUD Water
Roof Type Composition
Total Parking Spaces 3
Garage Yes
Schools
Elementary Schools Ruth And Harold Frazier
Middle Schools Johnson
High Schools Mckinney North
School District Mckinney Isd
Others
Senior Community 1
Restrictions Deed
Acceptable Financing Cash, Conventional, VA Loan
Listing Terms Cash, Conventional, VA Loan
Special Listing Condition Aerial Photo, Age-Restricted
Virtual Tour https://www.propertypanorama.com/instaview/ntreis/21342997
SIMILAR HOMES FOR SALE
Check for similar Single Family Homes at price around $615,000 in Mckinney,TX

Open House
$799,990
3208 Patterson Court, Mckinney, TX 75071
Listed by Ben Caballero of HomesUSA.com4 Beds 4 Baths 3,580 SqFt
Active
$699,999
7808 Dawson Creek Drive, Mckinney, TX 75071
Listed by Cheryl McCarter of Keller Williams Legacy6 Beds 5 Baths 3,919 SqFt
Pending
$424,927
4716 Maxwell Drive, Mckinney, TX 75071
Listed by Jimmy Rado of David M. Weekley3 Beds 3 Baths 1,755 SqFt
CONTACT